Rive-Haute
Le projet
Quatre villas de 4,5 pièces avec vue lac à Hauterive
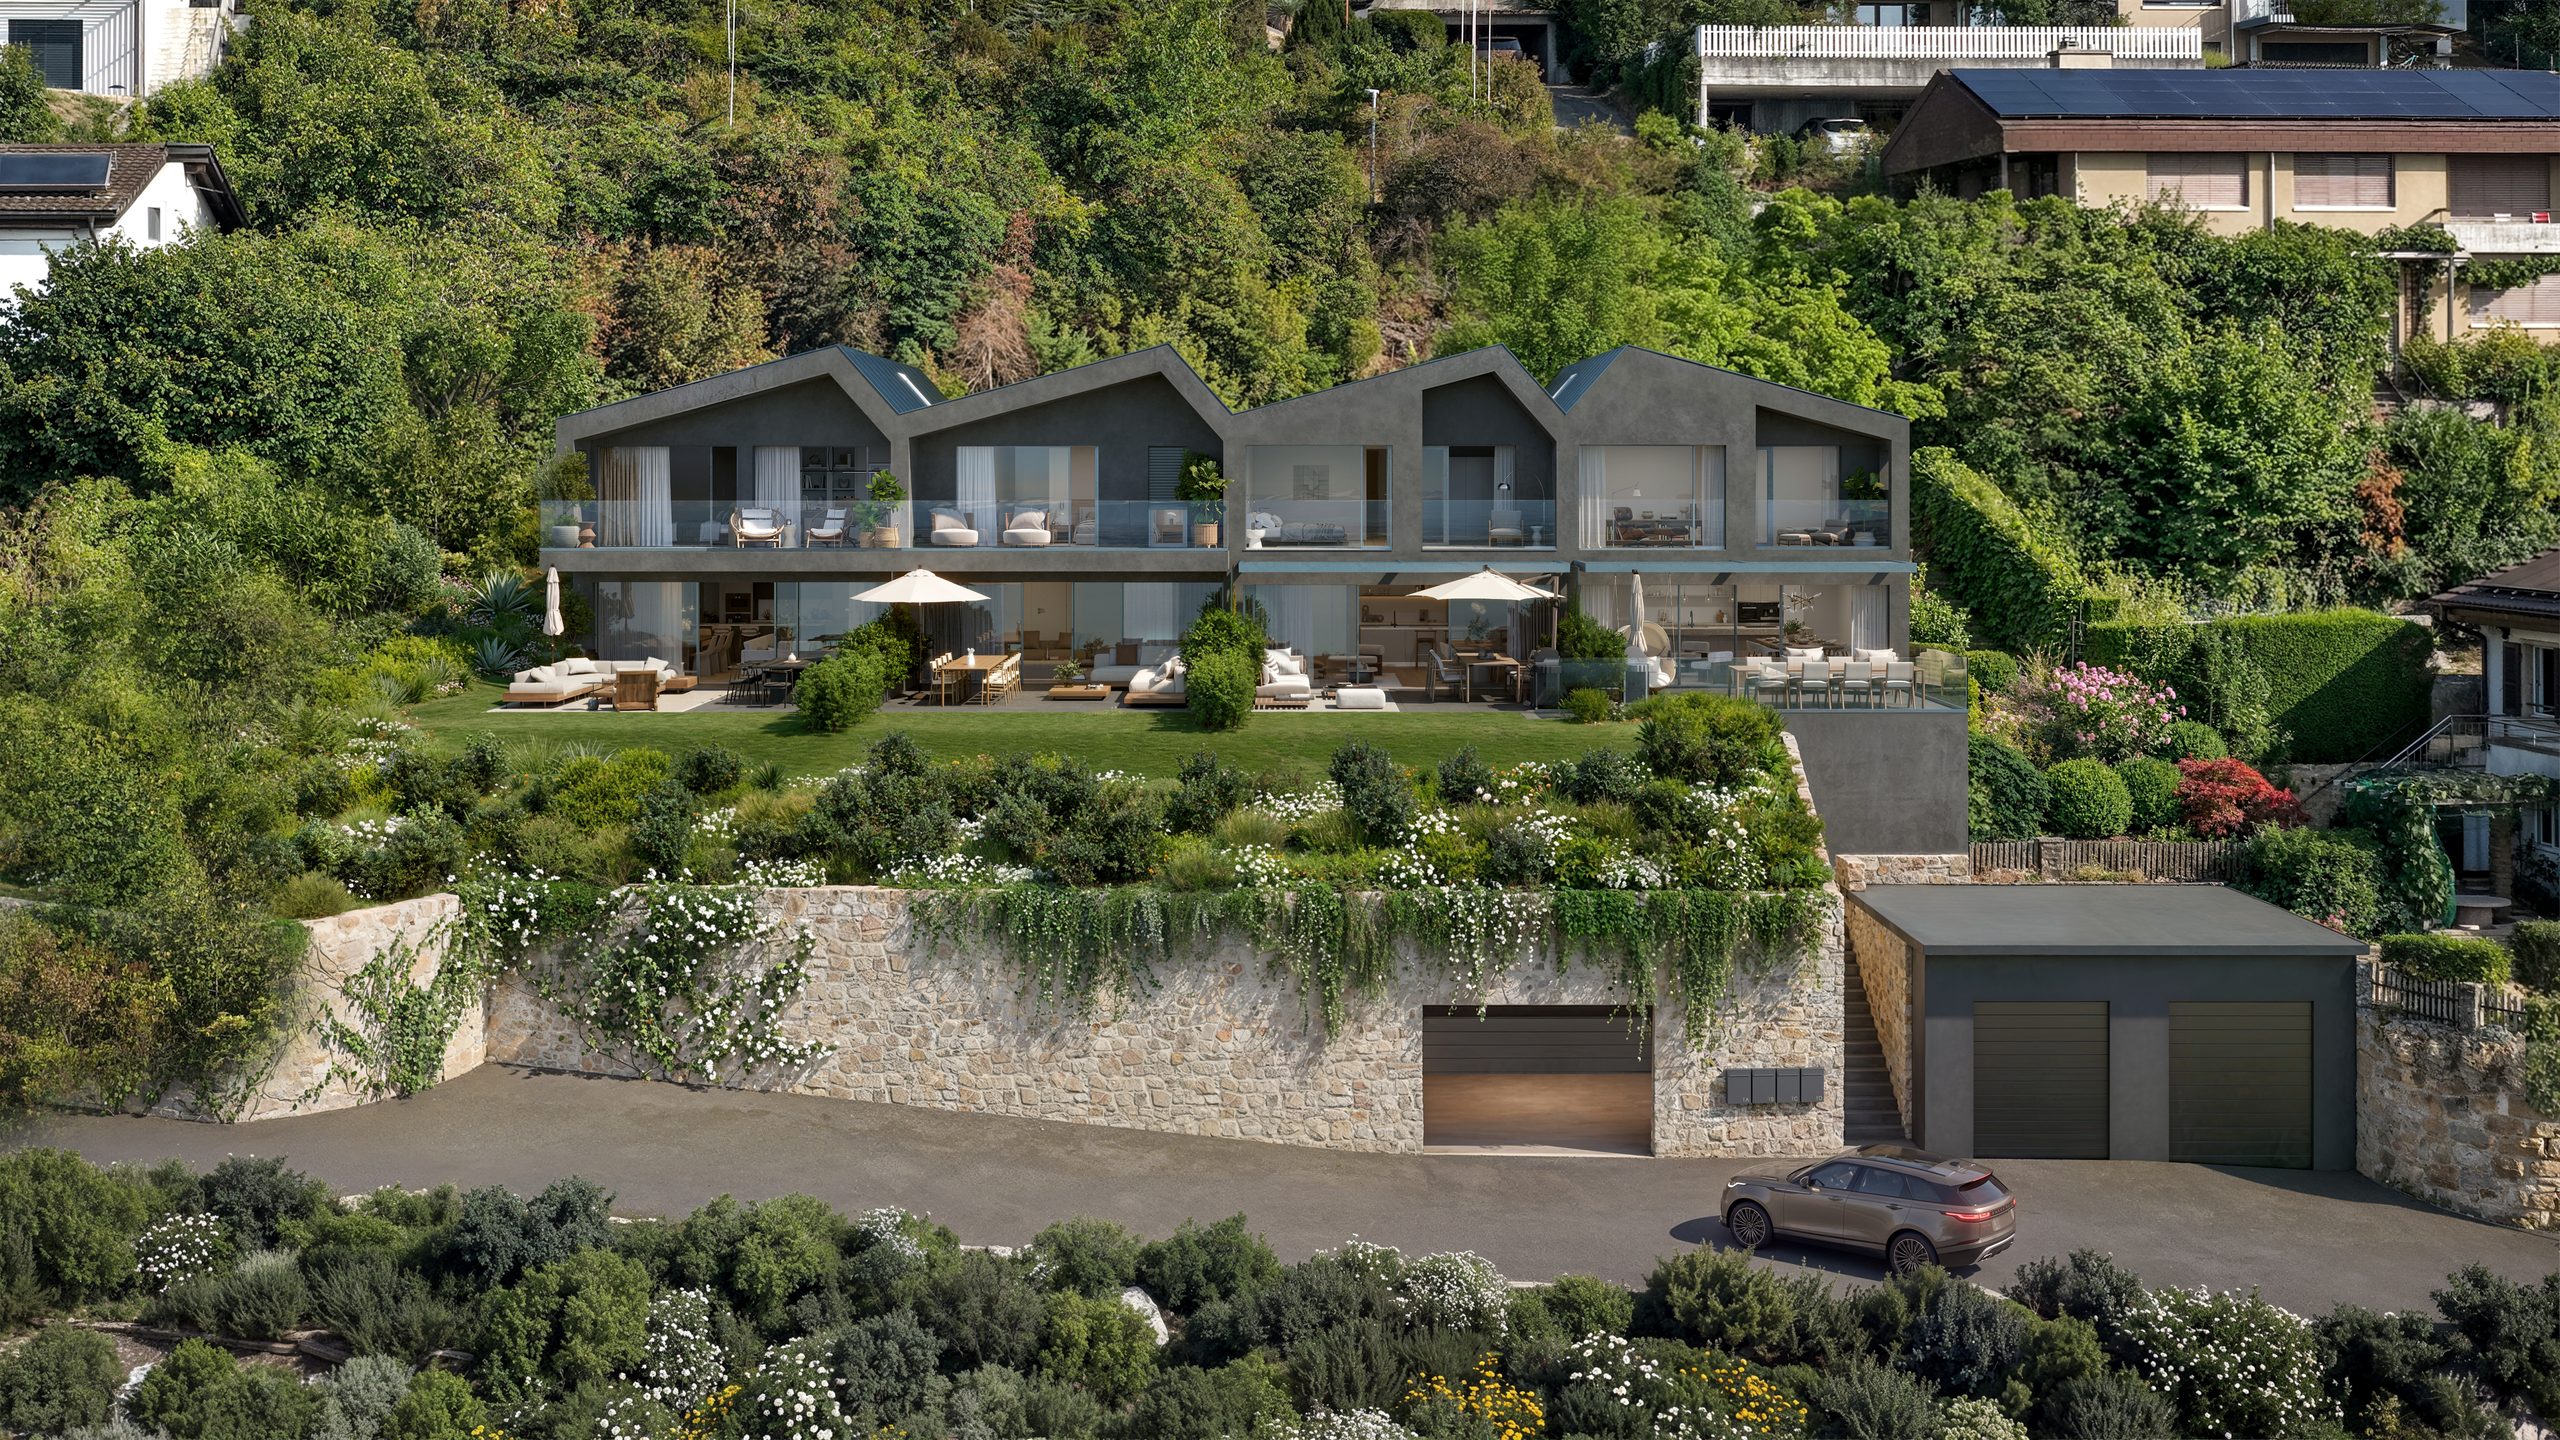
Au Chemin de l'Abbaye 18, Rive-Haute réunit quatre villas mitoyennes contemporaines, adossées à la forêt. Toutes profitent d'une vue à 180° sur le lac de Neuchâtel et les Alpes.
Au rez
Une entrée mène à un grand espace cuisine, séjour et salle à manger de 37 à 48 m², largement vitré. Il s'ouvre de plain-pied sur une terrasse de 34 à 43 m² et, pour trois des villas, sur un jardin privatif de 46 à 122 m². Un WC visiteurs et un cellier complètent ce niveau.
À l'étage
Trois chambres, une salle de bain et une salle de douche. Un balcon ou une loggia prolonge les chambres, face au lac. La villa B existe aussi en version 5,5 pièces, avec une pièce de plus à l'étage.
Surfaces habitables de 113 à 125 m². Au sous-sol, chaque villa a sa cave et sa buanderie privatives. Un ascenseur relie le garage souterrain, les caves et l'entrée des villas.
Côté confort
- Pompe à chaleur et chauffage au sol
- Panneaux solaires en toiture
- Triple vitrage
- Stores motorisés
- Fibre optique
- Alimentation prévue pour une borne de recharge
Vos finitions
Vous choisissez vos finitions, avec des budgets compris dans le prix :
- Cuisine CHF 45'000.-
- Sanitaires CHF 20'000.-
- Parquet CHF 85.- le m²
Places de parc intérieures en sus. Remise des clés prévue fin 2028.
Four 4.5-room villas with lake views in Hauterive
At Chemin de l'Abbaye 18, Rive-Haute brings together four contemporary semi-detached villas, set against the forest. All of them enjoy a 180° view over Lake Neuchâtel and the Alps.
Ground floor
An entrance hall leads to a large open-plan kitchen, living and dining area of 37 to 48 m², with generous glazing. It opens at the same level onto a terrace of 34 to 43 m² and, for three of the villas, onto a private garden of 46 to 122 m². A guest toilet and a storeroom complete this level.
Upstairs
Three bedrooms, a bathroom and a shower room. A balcony or loggia extends the bedrooms, facing the lake. Villa B is also available as a 5.5-room version, with an additional room upstairs.
Living areas from 113 to 125 m². In the basement, each villa has its own private cellar and laundry room. A lift connects the underground garage, the cellars and the entrance of the villas.
Comfort
- Heat pump with underfloor heating
- Solar panels on the roof
- Triple glazing
- Motorised blinds
- Fibre optics
- Power supply ready for an electric car charging station
Your finishes
You choose your finishes, with allowances included in the price:
- Kitchen CHF 45'000.-
- Bathroom fittings CHF 20'000.-
- Parquet flooring CHF 85.- per m²
Indoor parking spaces available at extra cost. Handover planned for the end of 2028.
Emplacement
